
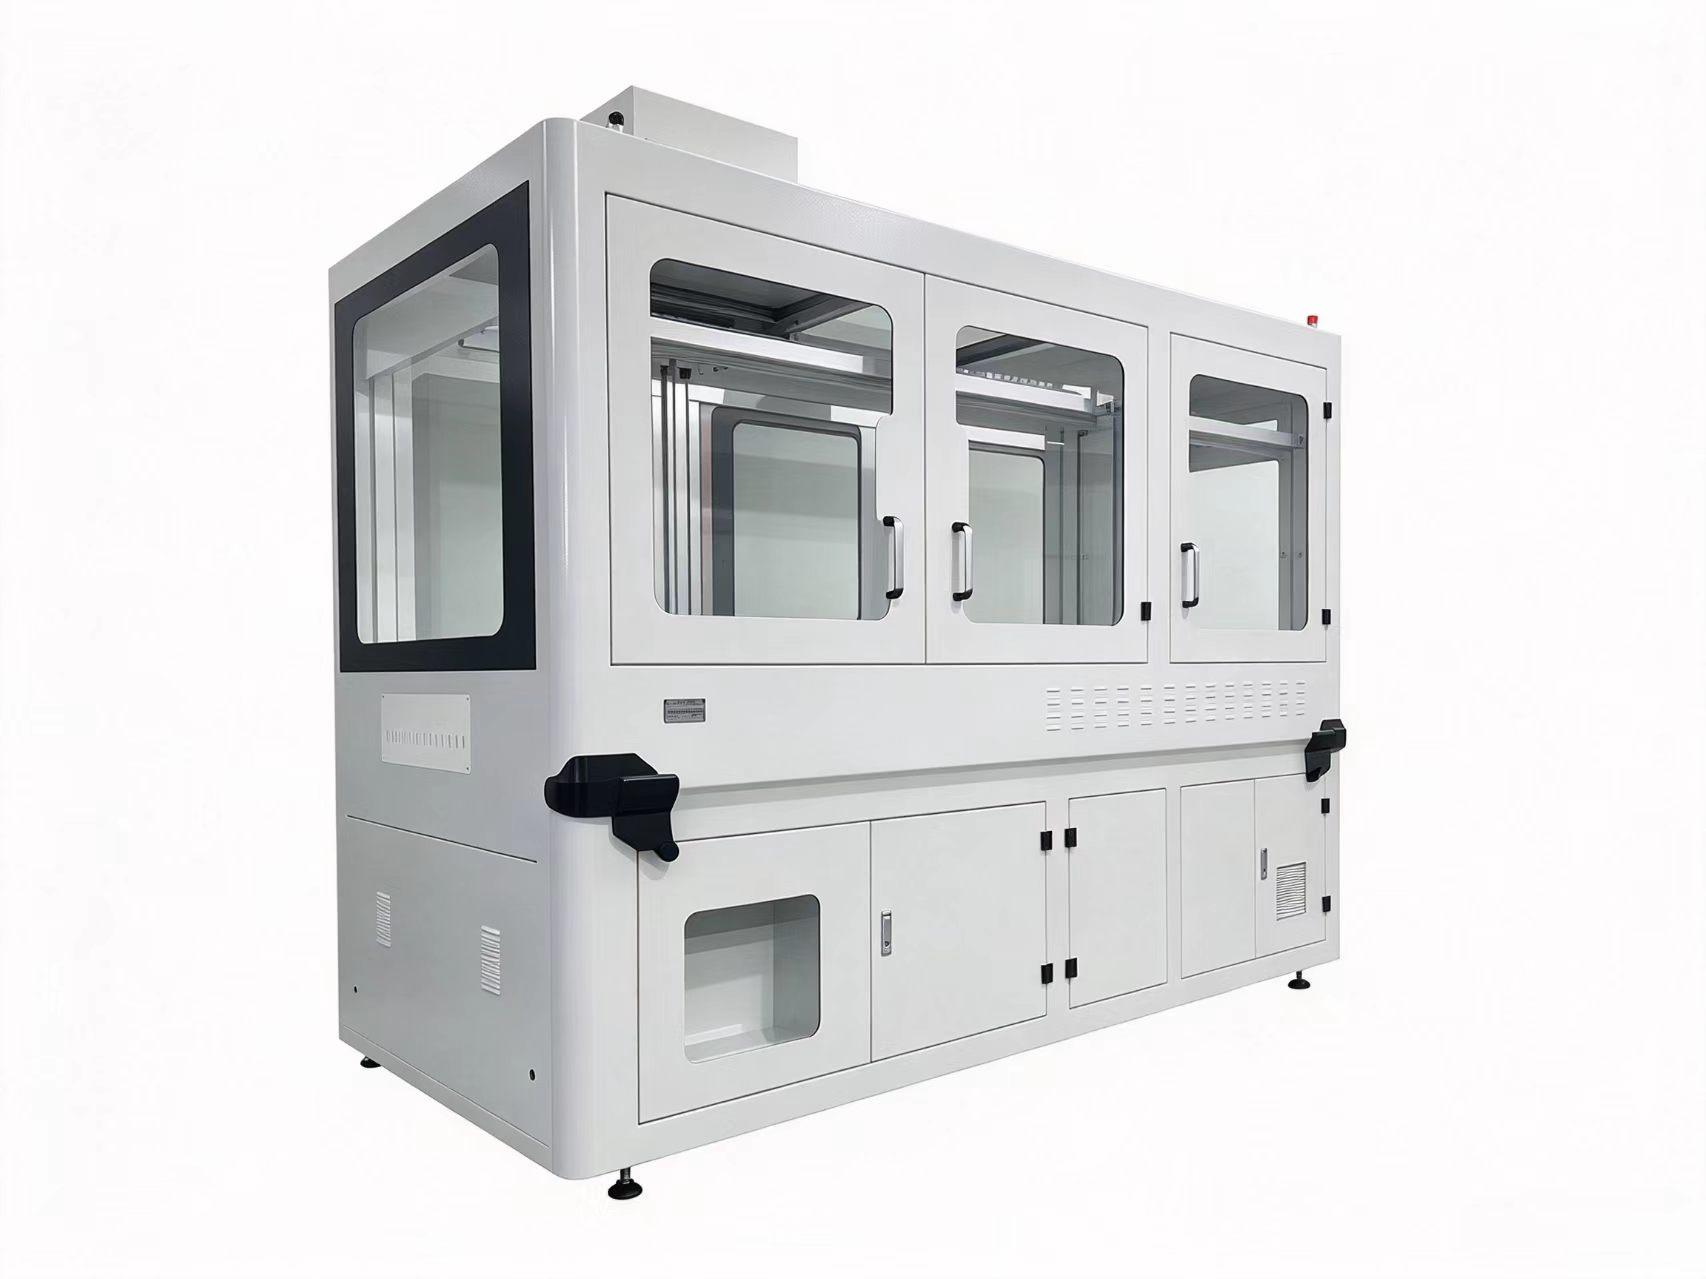
Start with drawings and overall dimensions
Send the latest drawing revision and mark any dimensions that are still provisional. If you have both a dimensioned PDF and a 3D model, send both so the fabrication team can see the assembly and check critical measurements.
- Overall width, depth and height, with units
- Mounting points and interfaces to the machine frame
- Any tight tolerances, with the surfaces they apply to marked on the drawing
Mark what operators and technicians need to reach
Show where operators view or control the machine and where technicians need access for maintenance. Mark door swing, window positions, ventilation openings and cable entry points. Include clearance around moving parts and any equipment that must be removed during service.
Confirm the material, finish and order details
List your preferred material grade, sheet thickness and finish when they are specified. If those choices are open, describe the installation environment and any project requirements so the team can review them with you.
- Prototype quantity and expected production quantity
- Required finish or color reference
- Target delivery date and destination