
Windowed Equipment Enclosure
A custom sheet metal housing with observation windows and access panels for automation equipment and industrial machinery.
- Observation windows for equipment visibility
- Hinged doors and lower panels for service access
- Vent openings and panel layouts matched to your drawings
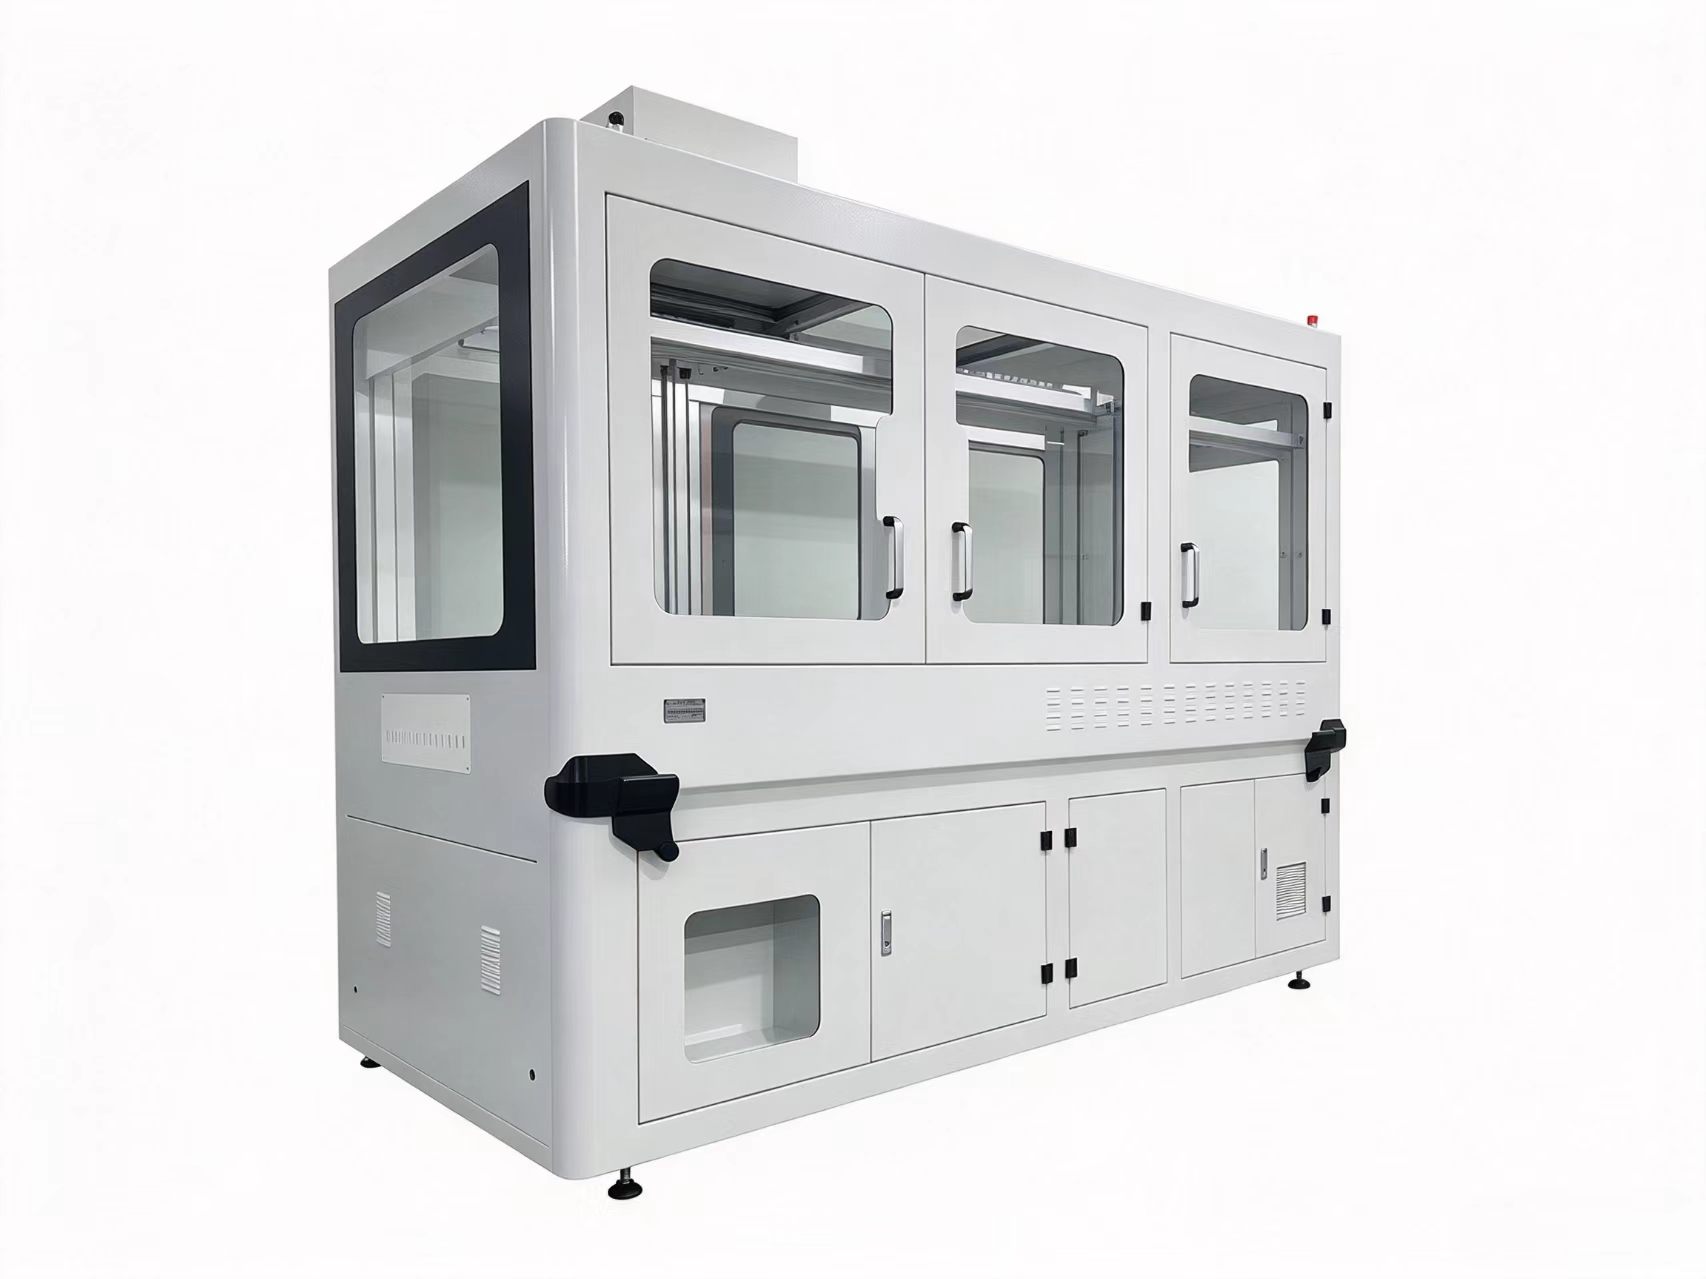
1 / 3 · Windowed Equipment Enclosure
Product Specifications
These specifications apply to the Windowed Equipment Enclosure shown first in the gallery. Manufacturing dimensions and materials are confirmed from the project drawing.
| Enclosure configuration | Floor-standing sheet metal housing with leveling feet |
|---|---|
| Front observation doors | 3 hinged doors with observation windows and pull handles |
| Side observation window | 1 large window on the visible side panel |
| Service access | Lower front access panels with external latches |
| Ventilation | Louvered openings on the front and visible side panels |
| Exterior color | White panels with black handles and window trim |
| Overall dimensions (W × D × H) | Confirmed from the project drawing |
| Material grade and sheet thickness | Confirmed from the project drawing |
Buyer FAQ
- What should I send for a quote?
- Share your drawings or overall dimensions, required quantity, material or finish preferences, and any access or ventilation requirements.
- Can you change the door or window layout?
- Yes. Include the desired openings, hinge direction and service clearances in your drawings so we can review them before quoting.
Workshop & Inspection
AI-generated illustrations of workshop, pre-shipment and fit-check scenarios.
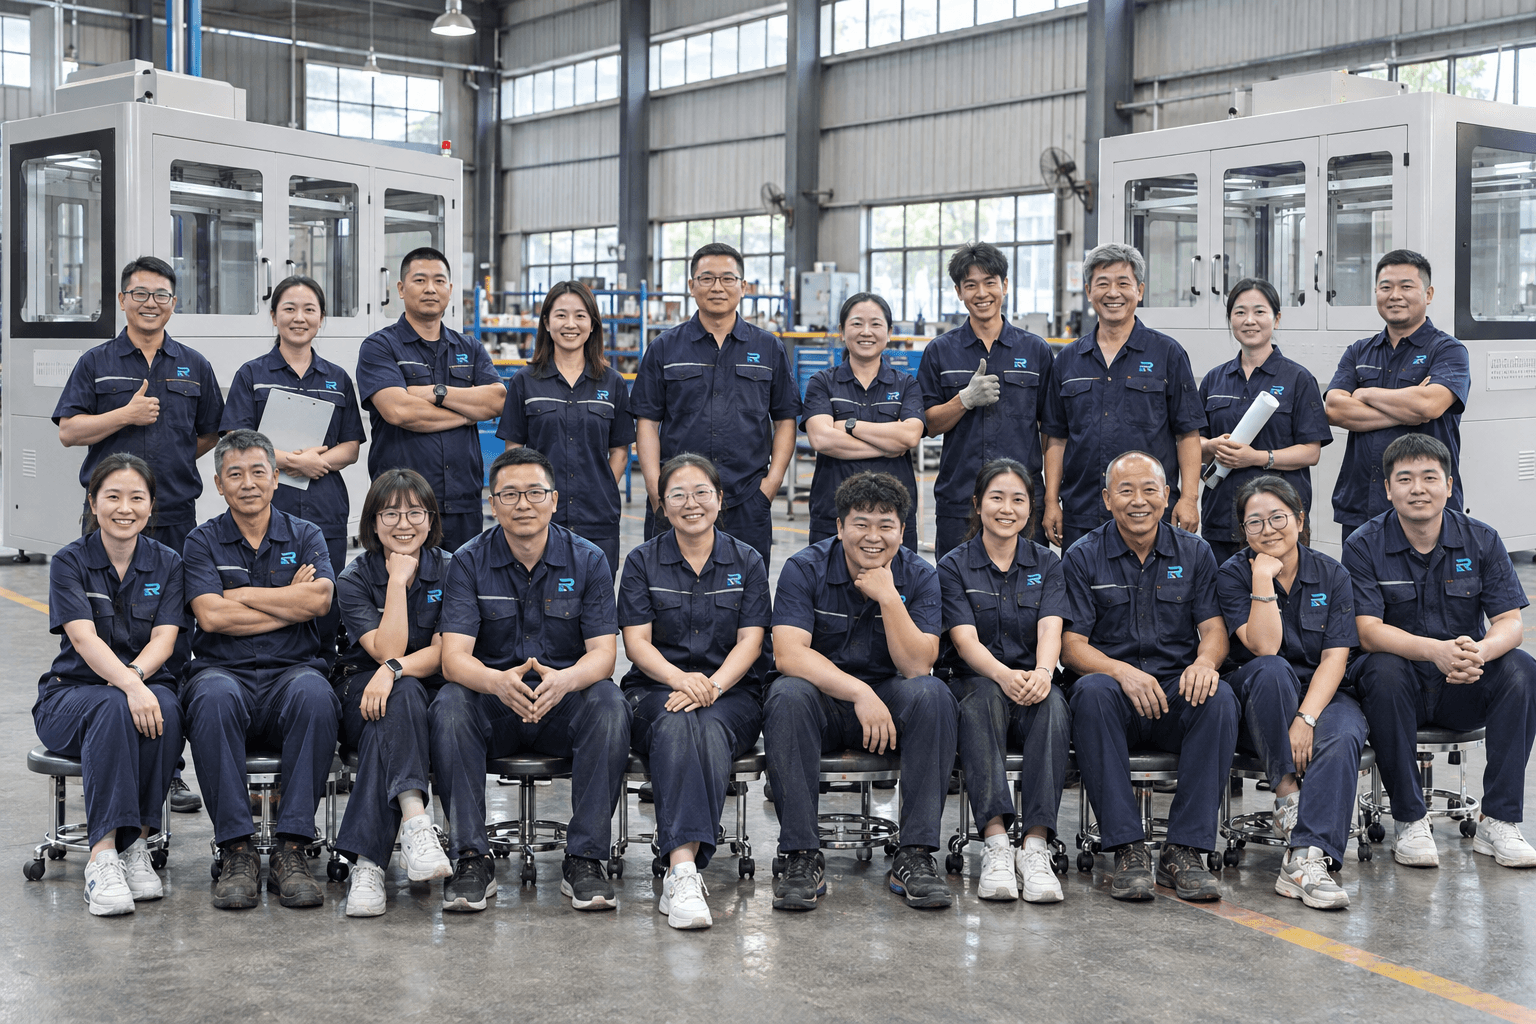
Workshop team
Custom enclosure projects involve drawing review, sheet metal fabrication and final assembly.
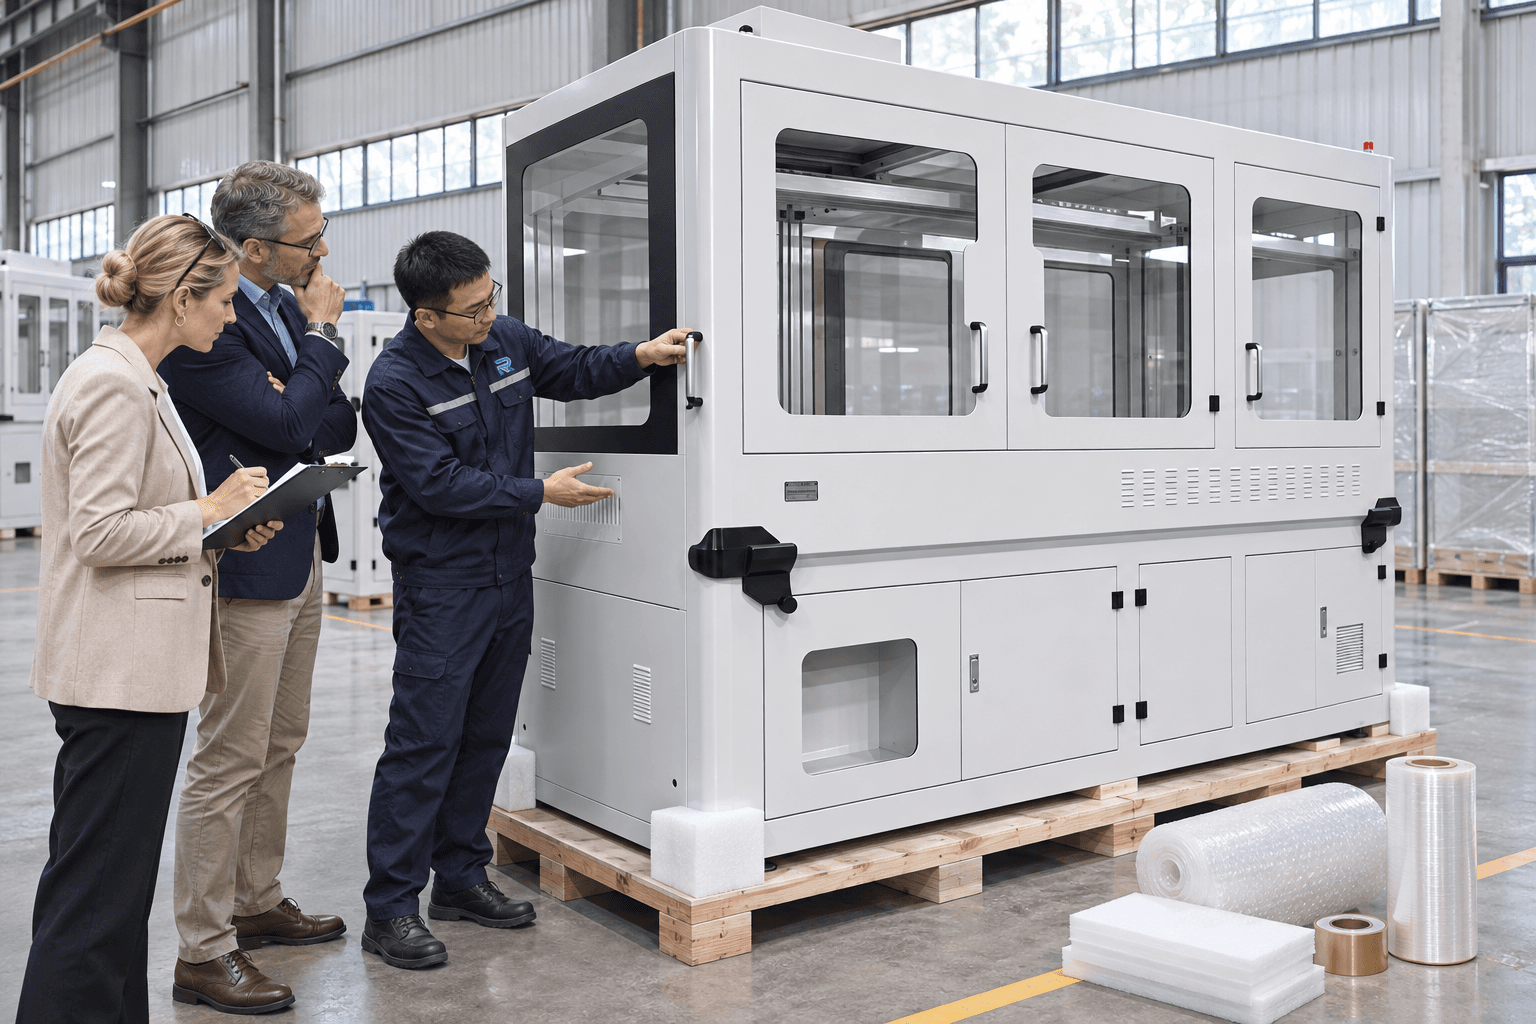
Pre-shipment review
Agree on the enclosure configuration, inspection items and packing requirements before dispatch.
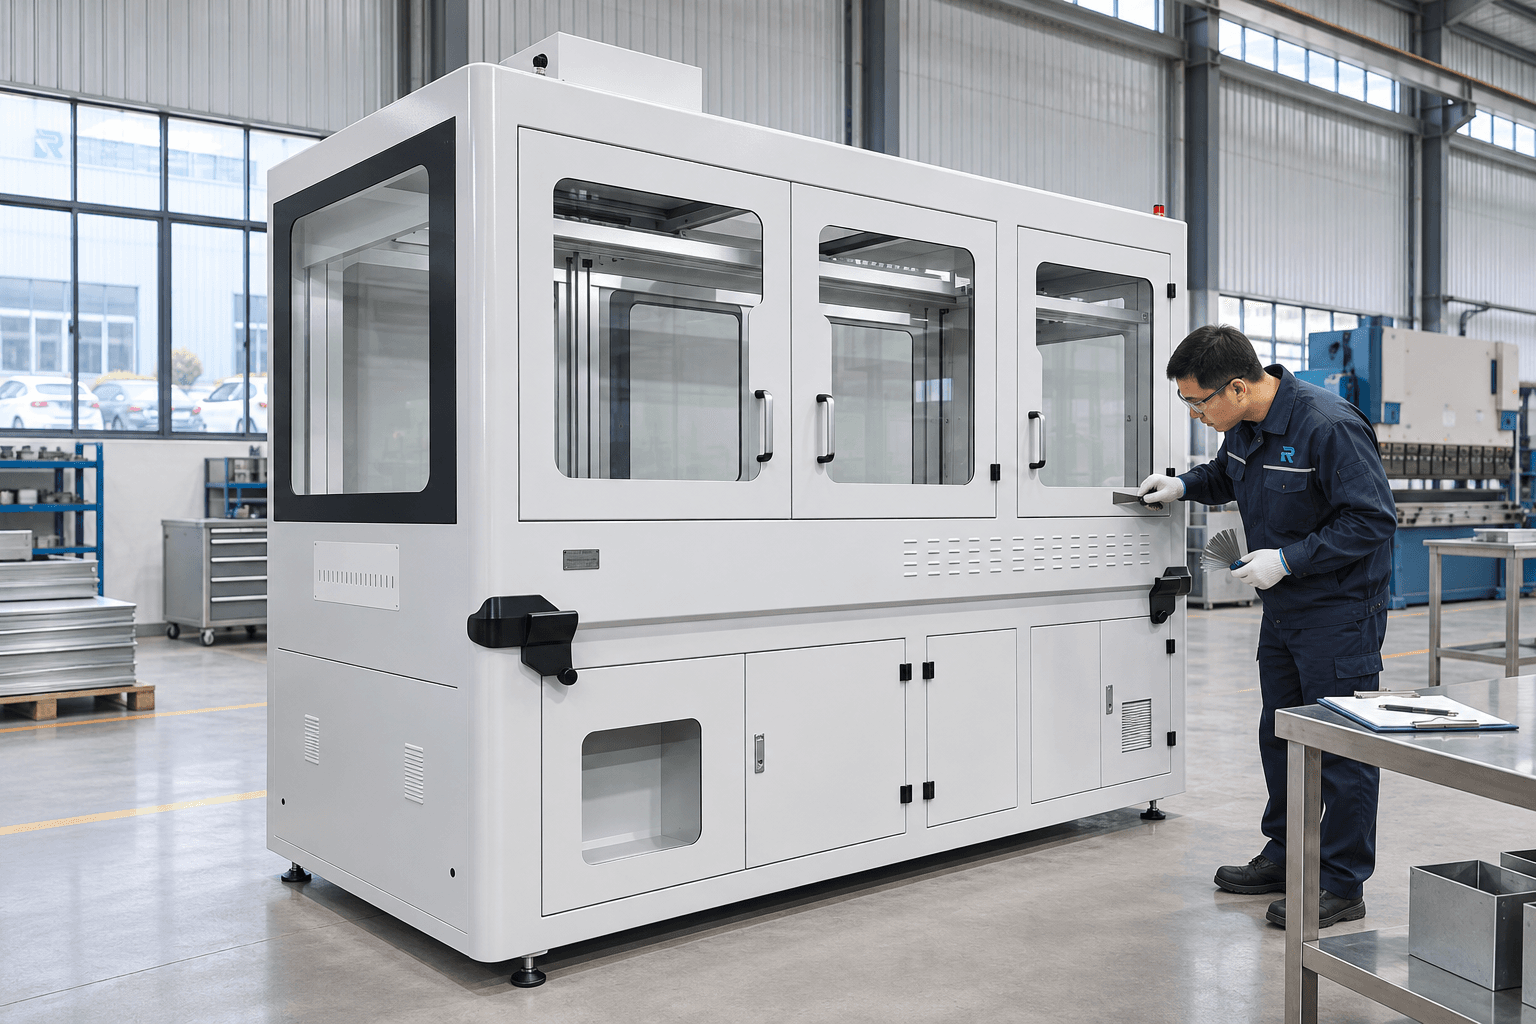
Door fit check
Review door clearance, alignment and latch operation against the project drawing.
Get a Quote
Share the dimensions, quantity and project requirements for your windowed equipment enclosure.